ROOTED IN YAKIMA
History of Rosedell
A family name. A Yakima landmark.
A new chapter in an old carriage house.
There’s more to a stay here than a place to unpack. Our two Yakima apartments are part of the Rosedell Estate, whose story connects a remarkable home with the people who helped shape the valley.
ROSE + ADELBERT
A name with a personal story
Rosedell takes its name from Rose and her husband Adelbert E. Larson. The City of Yakima dates construction of their Neoclassical mansion to 1905–1909. Its stone exterior, grand columns and landscaped setting made it a distinctive home on West Yakima Avenue.
Rose and Adelbert married in 1897. Adelbert had settled in Yakima in 1891, building a career in lumber, real estate, mining and banking. His legacy also includes the downtown Larson Building, the eleven-story Art Deco landmark.
Sources: City of Yakima historic register · Larson Gallery history
A PLACE WORTH PRESERVING
Stone, columns and craftsmanship
The National Register nomination describes the mansion’s carefully laid stone walls, tall fluted columns and rounded corner tower. Inside, it records patterned oak floors, beamed ceilings and detailed woodwork. Together with the grounds, these features tell the story of an ambitious early-twentieth-century estate.
Rosedell was listed in the National Register of Historic Places on July 12, 1990, recognized for its architecture and association with Adelbert Larson. The historic nomination includes both the main house and the carriage house.
Sources: National Register nomination (PDF) · National Park Service listing
BEYOND THE ESTATE
A lasting connection to the arts
When Adelbert died in 1934, his will envisioned Rosedell becoming a public art gallery and museum after Rose’s lifetime. That plan took a different form: funds from the Larson estate helped establish a museum and gallery at Yakima Valley Junior College. The Larson Museum and Art Gallery opened in 1949.
For guests interested in following that thread of local history, the Larson Gallery is a natural place to explore. Check its website for current exhibitions and visiting information.
Read more: Larson Gallery’s account of the family and its legacy
THE CARRIAGE HOUSE
An everyday building, a new purpose
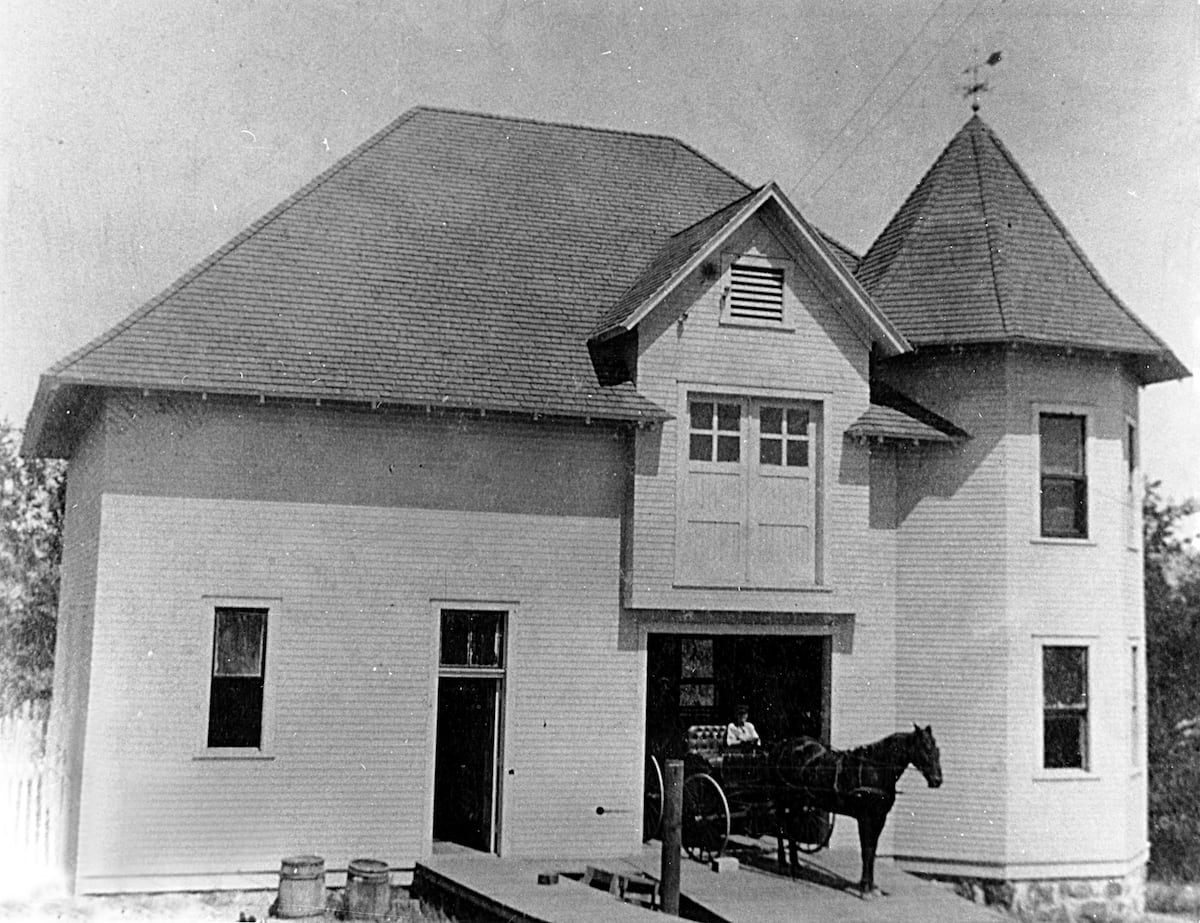
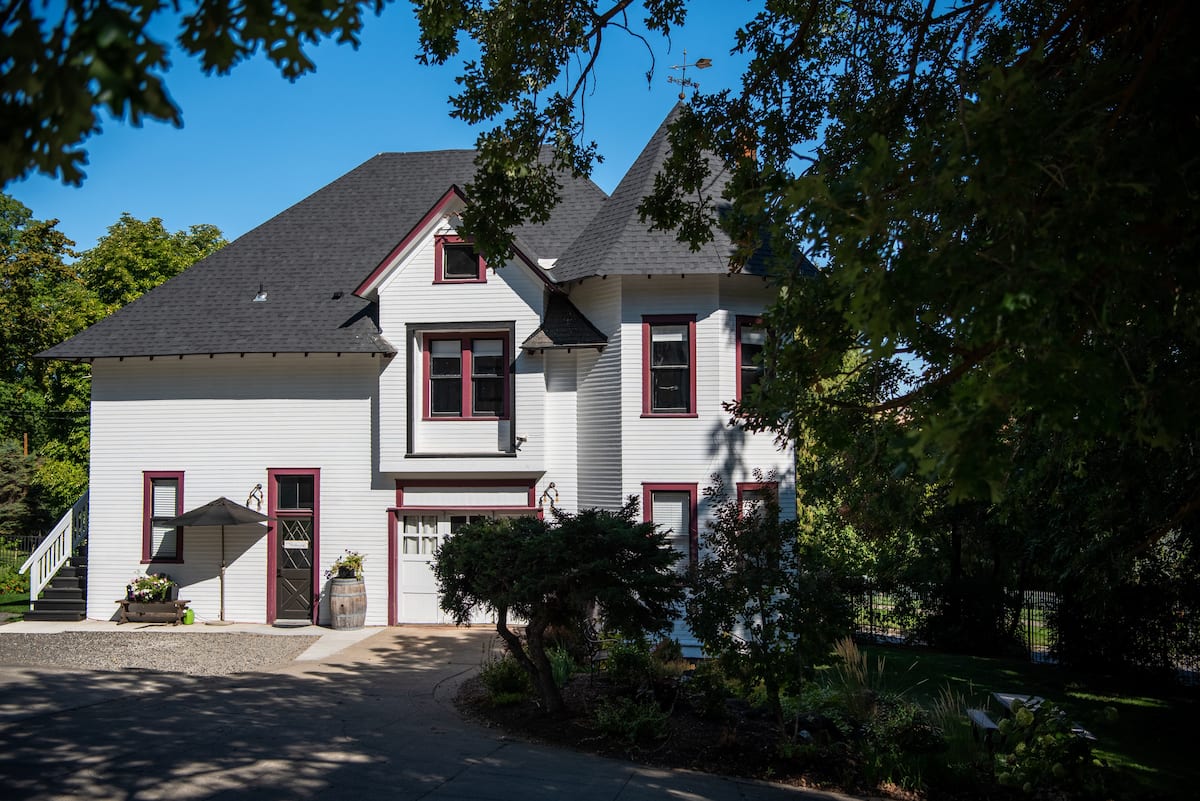
Built alongside the mansion, the two-story carriage house has a character of its own: wood siding, a broad roof and a small turret. The National Register nomination records its conversion to residential use, including a former hayloft opening adapted as a window.
The old photograph above captures its earlier life with a horse and carriage at the doorway. Today’s photograph shows how recognizable the building remains.
Source: National Register nomination, building description (PDF)
YOUR OWN CHAPTER
Stay at the Carriage House
Unit A and Unit B are separate, private apartments in Rosedell’s Carriage House. Your reservation is for the apartment you choose, not a room in the mansion.
Looking for Selah? Unit C is our separate craftsman bungalow, away from the Rosedell Estate.